The Unlikely Record · Episode 26 · Twelve stories
Twelve structures that moved, emptied out, changed purpose or found a reason to remain.
A building seems like a promise to stay in one place. These twelve stories follow structures that broke that promise, or survived by becoming useful in unexpected ways. Some travelled in pieces; others moved whole. Their records reveal the practical decisions behind transformations that can look impossible from a finished photograph.
Story 01
First the Bridge, Then the Water
A bridge from London reached the Arizona desert before the water it would cross. When workers reconstructed London Bridge at Lake Havasu City, they assembled it over dry ground. Only afterward did a channel cut through the peninsula bring water beneath the arches and create an island.
The move began with an attraction as much as an engineering problem. Businessman Robert McCulloch wanted attention for the community he was developing beside Lake Havasu. London needed a replacement for its nineteenth-century bridge. In April 1968, McCulloch bought the old crossing, arranging for its numbered granite blocks to travel through the Panama Canal to California and then by road to Arizona.
What arrived was not an intact bridge transported from one river to another. Its historic exterior stone was reassembled around a new concrete structure. The engineering record describes sand mounds used during construction of the arches. Numbering preserved the relationship between stones while modern construction carried the load.
The bridge was rededicated on October 10, 1971, with London's lord mayor attending. The sequence reverses the usual logic of a crossing. Water had given the London structure its purpose; in Arizona, the purchased landmark helped determine where the water would go. Its old surface became part of a new town's geography.
Evidence and sources
The Arizona bridge incorporates original exterior granite around a new concrete structure. The 1968 purchase date follows the detailed anniversary account; the HAER report gives an inconsistent 1967 sale date.
- London Bridge, HAER AZ-57 — Historic American Engineering Record / Library of Congress
pp.2–4, historical and reconstruction account - London Bridge 50th Anniversary Fact Sheet — Go Lake Havasu
pp.3–5, sale, shipping, assembly and rededication
Story 02
The Exhibition Packed Up Its Own Palace

After the Great Exhibition closed, its most conspicuous leftover was the building. The Crystal Palace had always been temporary. In 1852, the glass and iron enclosure that had filled Hyde Park faced dismantling, even though it had become an attraction in its own right.
One proposed afterlife was stranger than the eventual move. Charles Burton imagined recycling the palace into a forty-seven-storey viewing tower, with a vertical railway to carry people upward. The proposal attracted no investors. The successful scheme instead took the building south to Sydenham, where it rose again in a landscape of terraces, fountains and sculpture.
Philip Henry Delamotte photographed the reconstruction. His surviving album turns relocation into something visible: exposed framing, building work and an enormous structure taking shape again. The palace was not simply folded up and reopened unchanged. Its new setting and arrangement gave it a different role.
Victoria and Albert attended the royal opening on June 10, 1854. Architectural courts presented an ambitious survey of cultural history through reproductions of buildings and sculpture. An exhibition hall had become an exhibition about worlds and periods its visitors might never otherwise encounter. The second palace remained a place for events and displays until fire destroyed it in 1936, ending a life far longer than its original temporary commission.
Evidence and sources
The second Crystal Palace reused the first structure but had a different layout and cultural purpose. The Met album documents reconstruction; its opening overview image has ambiguous dating and is not used.
- The foundation of the V&A’s Collections: the Great Exhibition of 1851 — Victoria and Albert Museum
Final sections: dismantling proposals, Burton tower and Sydenham - Progress of the Crystal Palace at Sydenham — Metropolitan Museum of Art
1854 album catalogue, description and API object 269618
Story 03
The Landmark Found a Signal
The Eiffel Tower's future once depended on finding something useful to do above Paris. Gustave Eiffel's original land concession was limited, and the city would take full ownership in January 1910. Fame from the 1889 exhibition did not by itself guarantee that the structure would remain.
Eiffel encouraged scientific work on the tower, including observations of weather and experiments with air resistance. Wireless telegraphy offered an especially practical use for its height. On November 5, 1898, Eugène Ducretet established radio contact in Morse code between the tower and the Panthéon, about four kilometres away.
Military experiments extended the idea. Eiffel made the structure available to Gustave Ferrié and supported the installation of an antenna. Ferrié worked from a shelter near the south pillar while the transmitting system reached increasingly distant stations. A structure built to dominate an exhibition skyline was becoming part of a communications network.
An underground radio station followed in 1909, and Eiffel's concession was extended from January 1910. Preservation had acquired a technical argument that admiration alone could not provide. The tower's height, which made it impossible to ignore, also made it valuable to people exchanging messages beyond the horizon. Its continued presence in the city became connected to signals that most passers-by could not see.
Evidence and sources
The concession and wireless experiments are documented. Demolition was a possible outcome when the original concession ended, not an event already scheduled beyond reversal.
- How radio saved the Eiffel Tower from destruction — Eiffel Tower / Bertrand Lemoine
Concession,1898radio contact,Ferrié,1909station and1910extension - The Eiffel Tower and science — Eiffel Tower
Scientific experiments and first wireless contacts
Story 04
The White House Was an Empty Shell

A photograph from May 1950 shows the inside of the White House as a vast construction pit. Steel bracing crosses the open space. A vehicle sits on the dirt below. The familiar exterior walls remain, but the rooms that would make the building recognizable from within have disappeared.
The renovation followed years of structural concern. Cracks and stresses had become apparent during Harry Truman's presidency, and work on the south balcony exposed further problems. Earlier alterations, including the addition of a third floor, had placed demands on a building whose internal structure could no longer be treated as secure.
The presidential family moved to Blair House while the interior was reconstructed. Workers installed a new supporting structure and foundations behind the retained walls. Abbie Rowe, a National Park Service photographer, documented the operation. His pictures make an extraordinary distinction visible: a famous residence could keep its outward identity while losing the spaces inside it.
The Trumans returned on March 27, 1952. The renewed rooms restored the building's use as a home and ceremonial setting, but the construction photographs preserve its intervening state. Between one presidential household and the next stage of its occupancy, the White House had briefly become a shell large enough to contain an entirely different kind of activity.
Evidence and sources
The reconstruction preserved the exterior walls while rebuilding the unsafe interior. The photograph is Abbie Rowe’s actual May 25, 1950 record, not an imagined view.
- The White House renovation — Harry S. Truman Presidential Library
Background Information, structural problems and reconstruction - Renovation Work on the White House, 71-312 — Harry S. Truman Presidential Library
Accession71-312, description,May 25, 1950date and item rights
Story 05
The Church Went Down the Road
For two days in August 2025, Kiruna's church was a building in transit. The entire church travelled about five kilometres along a specially prepared route. At roughly forty metres wide, it required a journey designed around the dimensions of the passenger.
The reason lay beneath the town. Mining activity was affecting the old centre of Kiruna, and an extensive urban relocation had already been under preparation for years. Keeping the church where people remembered it and keeping it physically intact had become different ambitions. The plan moved the building to a site between the cemetery and the new town centre.
Road widening had occupied a year of preparation. The organ and altarpiece required careful attention, and the accompanying bell tower was scheduled for a separate move. Although the church travelled as a whole, preserving the wider setting involved several buildings and a much longer programme than the two days spectators watched along the road.
LKAB reported completion on August 20. It also recorded a change in orientation: the building had been turned so that its altar now faced west. The move preserved an important structure while changing its relationship to the streets and the people approaching it. A church could reach a new address in two days; the surrounding community's adjustment belonged to a larger and more complicated transformation.
Evidence and sources
Dates and dimensions follow the relocation project’s completion report. LKAB is both the mining company and a project participant; its celebratory assessment does not represent every resident’s view.
- Kiruna Church has found a new home — LKAB
August20,2025completion, route,rotation and mining context - Date set: Kiruna Church to be moved on 19–20 August — LKAB
April10,2025plan: road work,bell tower,organ and altarpiece
Story 06
The Trains Outgrew the Future Museum
The platforms at the Gare d'Orsay became too short for the trains they were expected to serve. Opened for the Paris exhibition of 1900, the station had advertised modernity through electric traction, lifts and an imposing hall. By 1939, changing railway operations and longer trains had reduced its role to suburban services.
The building accumulated other occupations. During the war it became a centre for sending parcels to prisoners, then a reception centre for returning prisoners at the Liberation. Orson Welles used it in The Trial. A theatre company and, later, auctioneers also found temporary accommodation there. Its history between railway and museum was crowded with people doing different work.
Demolition for a modern hotel threatened the station before heritage protection and a new cultural purpose secured its future. The official museum decision came in October 1977. Architects adapted the old volume, and Gae Aulenti directed an interior scheme that organized galleries around its unusually large spaces.
The Musée d'Orsay opened to the public in December 1986, presenting nineteenth-century art in a surviving structure from the period it explored. The station's obsolete platforms had not foretold the end of the building. Instead, a problem of transport capacity eventually led to visitors arriving to stay among the works, with no departing train to catch inside the hall.
Evidence and sources
Long-distance service ended in1939 while suburban service remained. Later uses and the1986 museum opening are documented; the building was not simply abandoned for the entire interval.
- De la gare au musée — Musée d’Orsay
Full museum history, railway and intermediate uses through1986 - 20 octobre 1977 — Musée d’Orsay — French Ministry of Culture
Whole1977decision entry and1986conversion account
Story 07
A Family Home Travelled in Numbered Pieces

Yin Yu Tang reached Massachusetts as thousands of building parts. Before the Chinese merchant family's house could stand again in Salem, its timbers and stones had to remain connected to a record of where they belonged. Labels became as essential to the move as shipping containers.
The project grew from discussions involving the Huang family, Chinese regional authorities and the Peabody Essex Museum. A cultural exchange agreement included conservation work in China as well as relocation of the house. In 1997, craftspeople documented and dismantled the structure. Its components travelled from Shanghai through the Panama Canal to New York before reaching Massachusetts.
Several generations of marks could be found on the same material. Original assembly marks existed alongside labels applied during dismantling, later English inventory labels and permanent numbers. Those overlapping systems helped people working across languages and stages of the project reconstruct more than a rough resemblance to the building.
Preservation guidelines also addressed what should survive. The aim was not to erase every later change and manufacture an idealized eighteenth-century interior. The alterations accumulated through family use were part of the house's record. Chinese craftspeople helped raise it again, and it opened at the museum in 2003. The building had crossed an ocean; the difficult work was keeping the evidence of its previous life with it.
Evidence and sources
The museum’s project account documents the cultural exchange, dismantling and reconstruction. Its pages give inconsistent descriptions of the last occupancy, so no exact final-resident date is asserted.
- Yin Yu Tang: The Project — Peabody Essex Museum
Full project chronology: agreement,dismantling,shipping,label systems andreconstruction - Yin Yu Tang: Preservation Guidelines — Peabody Essex Museum
Preservation principles: accumulated history and later alterations - Historic and Contemporary Chinese Art — Peabody Essex Museum
Yin Yu Tang passage: eighteenth-century house,eight generations and2003opening
Story 08
A London Gateway Spent Years in the Country
A monumental gateway removed to ease London traffic became an entrance to a country estate. Temple Bar had stood where Fleet Street met the Strand. In 1878, the stone arch came down, its pieces numbered for a future that would take it away from the city it had helped define.
The brewer Henry Meux and his wife, Valerie, acquired it for Theobalds Park in Hertfordshire. Reassembled there, the gateway exchanged the movement of a busy London street for the setting of a private estate. The chamber above the arch also acquired a social life quite apart from its former civic position.
London marked the old location with a separate memorial in 1880. Meanwhile, the relocated arch deteriorated after the estate was sold. A trust formed to bring it back, eventually acquiring the structure and pursuing the permission and work needed for another dismantling and reconstruction.
The return was completed in 2004, but Temple Bar did not go back into the roadway it had obstructed. It became an entrance to Paternoster Square near St Paul's Cathedral. The old location and the original stones now told the story in different places. Visitors could encounter the memorial where the gateway once stood, then find the gateway itself opening into another part of London.
Evidence and sources
The removal and return are documented. The2004 location near St Paul’s is different from the original Fleet Street position. Attribution to Wren is traditionally accepted but qualified by the City’s account.
- History of Temple Bar — Temple Bar Trust
Full gateway history,1878removal,Hertfordshireand2004return - Temple Bar — City of London
Removal,numberedstones,1880memorial,trustand2004newlocation
Story 09
The Museum Was Carved Out of the Storage
A grain silo offers very little of what a gallery usually needs. Its tall concrete tubes were designed to contain material, not to let people move between paintings and sculptures. At Cape Town's waterfront, that difficulty became the starting point for a museum.
The former industrial complex included a grading tower and a tightly packed block of forty-two silos. It had handled grain before losing its original purpose. When Heatherwick Studio worked on the site's conversion, the challenge was to create usable public space inside a structure divided into narrow vertical compartments.
The solution involved cutting away concrete. A central atrium opened through the cellular structure, exposing intersecting curves that had previously been hidden inside the mass. Around it, altered tubes became floors of galleries. Glass above brought light through the cut openings, with a pattern commissioned from artist El Loko creating a surface for the sculpture garden overhead.
Zeitz MOCAA opened in September 2017 with space for contemporary art from Africa and its diaspora. The former containers still shaped the experience of entering the building: visitors could see the curves of the industrial structure around the void carved through them. Grain had once occupied spaces people could hardly enter. The conversion made room by removing material while leaving enough behind to explain what the building had been.
Evidence and sources
The architect’s account and museum announcement describe the conversion. The42-tube block is distinguished from the wider silo complex; promotional superlatives and inconsistent construction dates are omitted.
- Zeitz MOCAA — Heatherwick Studio
Full project description: 42-tube block, carved atrium, gallery floors, El Loko and 2017 completion - Zeitz MOCAA opens — Zeitz MOCAA
Opening announcement,formerindustrialuse,42tubesandnewspaces
Story 10
The Telephone Office Took a Quarter Turn
Indiana Bell needed more room, but its working telephone headquarters occupied the space required for expansion. In 1930, the company solved the problem by moving the building while telephone service continued inside it. The structure was eight storeys high.
The route was more complicated than a straight slide. The Encyclopedia of Indianapolis records a move south, a ninety-degree turn and a further move west. Rollers and jacks carried the structure through the operation. The architecture firm Vonnegut, Bohn and Mueller helped make room for a new headquarters without first removing the old office's essential work.
Keeping the exchange connected required a second, less visible engineering effort. Cables were given room to move, and temporary arrangements maintained access and services. Employees could enter by a walkway while the building's position changed. The remarkable object in motion was also an operating workplace, tied to people making calls elsewhere in the city and beyond it.
A new limestone headquarters followed in 1932. It should not be confused with the older brick building that had taken the turn. The relocation's achievement lay in allowing construction and continuity to coexist. For customers depending on the telephone network, the building's extraordinary journey was meant to produce a very ordinary result: the service would still be there when they needed it.
Evidence and sources
Institutional accounts document the occupied building’s move and continued telephone operation. Conflicting exact day totals and the mistaken identification of the later headquarters as the moved building are omitted.
- Instead of Moving Mountains, They Moved a Building — Indiana Historical Society
1930occupiedrotation,utilities,walkwayand1932newheadquarters - Indiana Bell — Encyclopedia of Indianapolis / Indianapolis Public Library
1907brickoffice,1930south-turn-westmove,1932newlimestoneoffice
Story 11
The Lighthouse Retreated from the Sea
The Cape Hatteras lighthouse had been built to stand above a dangerous coast. By the late twentieth century, the movement of that coast endangered the lighthouse itself. Erosion had brought the Atlantic close to a tower whose foundation depended on the sand and water beneath it remaining stable.
Moving the structure was debated for years. It meant lifting a tall brick building from its foundation and trusting a transport system to keep it aligned. The alternative of protecting it in place could eventually leave it stranded as an isolated structure while the shoreline continued to shift.
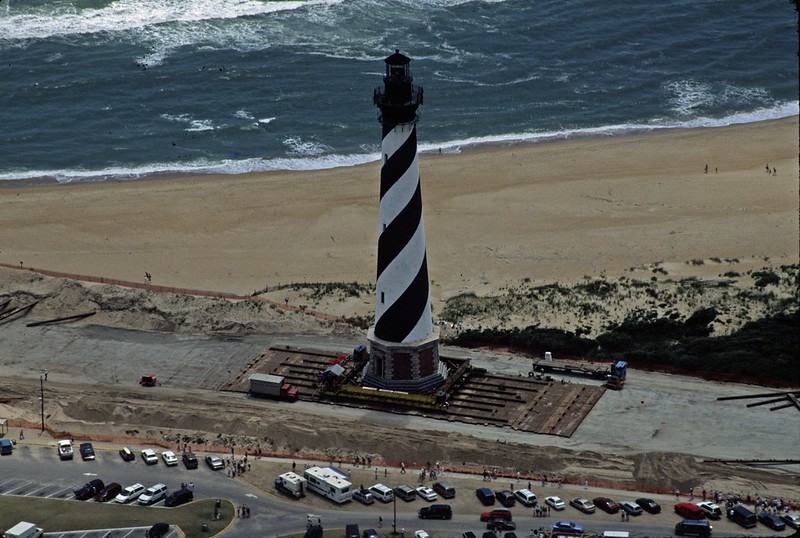
On June 17, 1999, the tower began travelling along its prepared route. Hydraulic equipment moved it in small increments on a track system, while sensors monitored load, tilt and vibration. A weather station at the top watched conditions during the operation. On July 9, it reached its new foundation, 2,900 feet from the old site.
The keepers' quarters and other parts of the station had already been moved to await it. Their relative positions were preserved so that the destination would contain a historic group rather than a lone rescued tower. The light returned to service in November. Its new location acknowledged the same force it had always warned mariners about: the sea could not be counted on to remain where a building's original plans had placed it.
Evidence and sources
The National Park Service documents the1999 move and earlier debate. Relocation reduced the erosion threat; it did not permanently stop coastal change or guarantee a particular future lifespan.
- Moving the Cape Hatteras Lighthouse — National Park Service
Full preservation debate,foundation,1999engineeringandstationreassembly - The Move — National Park Service
Whole lighthouse move FAQ
Story 12
The Courtroom Joined the Art Gallery
Under the foundation stone of Singapore's former Supreme Court is a message intended to wait until the year 3000. The 1937 deposit contained six Singapore newspapers and coins inside a brass casket. The building above it would acquire a different purpose long before the proposed opening date.
The court stood beside the Municipal Building, later called City Hall. Both buildings became national monuments, and both carried histories extending beyond their original colonial functions. After the Supreme Court moved to new premises in 2005, the old structure became available for conversion into part of a national art gallery.
The design connected two buildings that had previously stood separately. An atrium and two bridges joined them, with the lower bridge linking the City Hall Chamber and the Chief Justice's Office. Rooms associated with administration and legal decisions became part of a route through art and architectural history.
National Gallery Singapore opened in November 2015. Its transformation did not require either building to pretend it had always been a museum. The earlier spaces remained meaningful within the new use, while the foundation deposit retained a far more distant timetable. Newspapers sealed for future readers sat beneath a former court where visitors could now encounter works of art. The building had changed audiences centuries before its oldest scheduled appointment with the future.
Evidence and sources
The museum documents the buildings’ conversion and the1937 foundation deposit. The year 3000 opening is an intention recorded with that deposit, not a prediction that its survival is guaranteed.
- Our Architecture and History — National Gallery Singapore
1937deposit,1939court,1992monuments,2005plans,2014bridgesand2015opening - Transformation of the Buildings and Introduction to Former Supreme Court — National Gallery Singapore
Full official audio-guide transcript,read as text
The surviving stones and walls do not tell these stories alone. Labels, photographs, contracts and engineering records explain how each transformation happened. A familiar building may carry the memory of another address, an abandoned function or a moment when keeping it meant changing almost everything around it.
About the evidence labels
Documented identifies a supported historical event. Disputed marks an account whose explanation or details remain contested. Folklore identifies a recorded tradition; its inclusion does not establish that a supernatural event occurred.