Showing posts with label Cultural heritage. Show all posts

Saturday, October 24, 2026

A Windcatcher Needs Somewhere for the Air to Go

A tall rectangular tower rises above the earthen roofs. Its vertical openings look almost like the windows of a small building balanced on a larger one. The name windcatcher invites a simple picture: a tower scoops a breeze and pours cool air down into a room.

That image is a useful beginning. To understand the mechanism, however, keep tracing. Air entering a building has to displace air already there. The tower belongs to a route through openings and rooms, embedded in weather and a surrounding city.
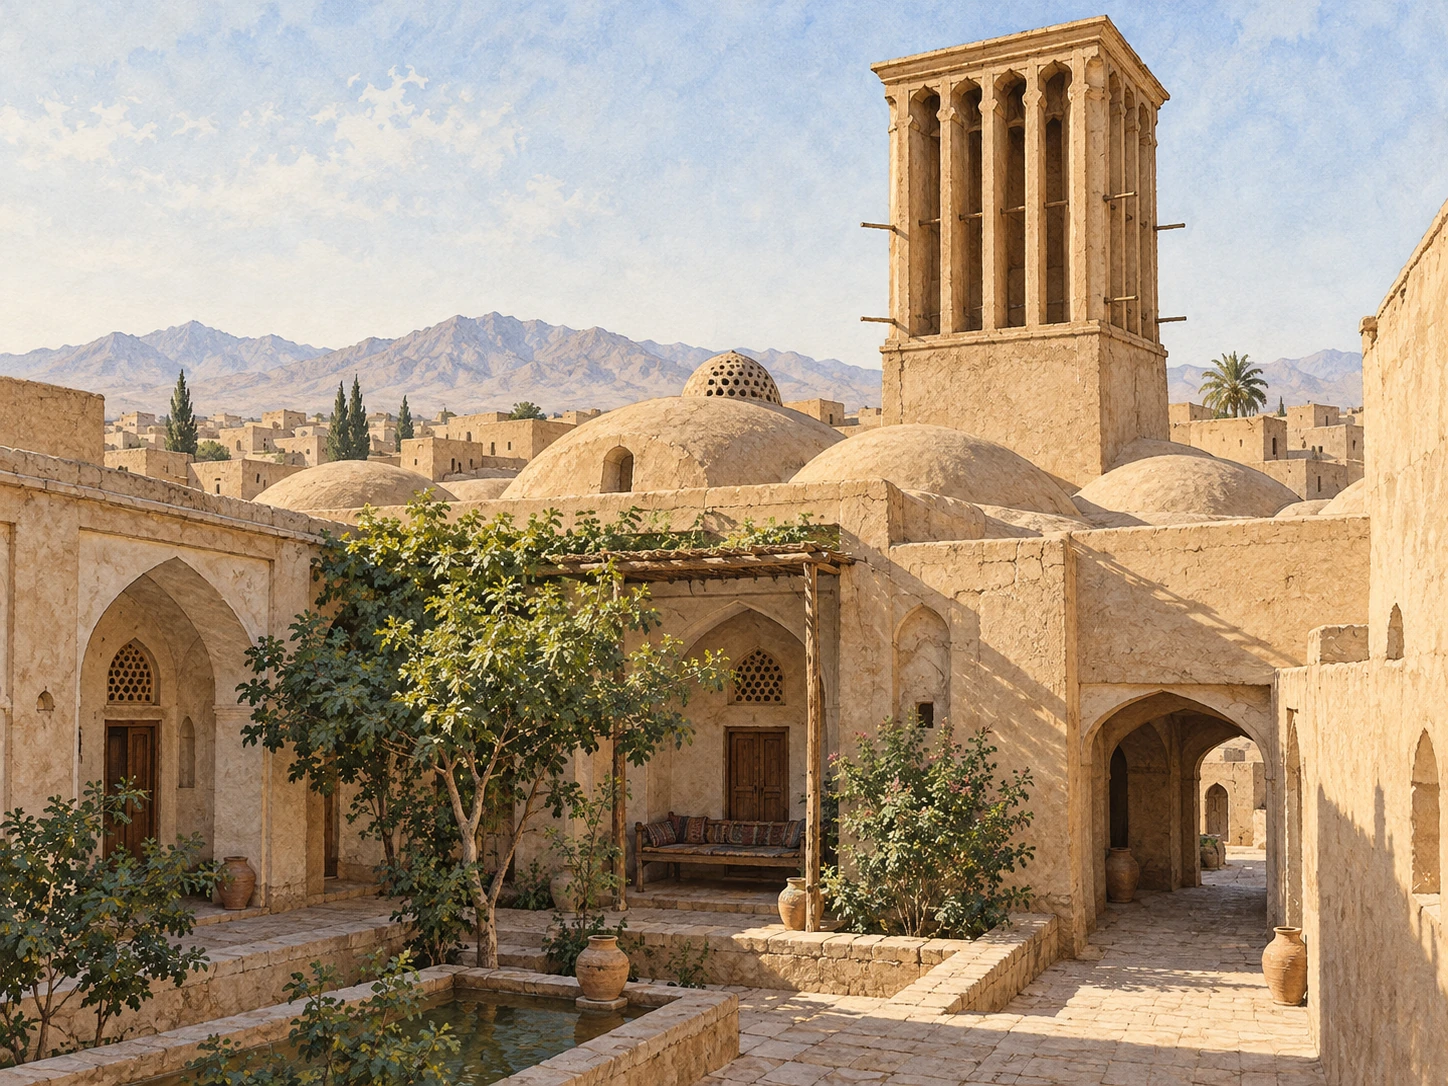
An earthen windcatcher rises over a shaded courtyard and domed roofs.
The tower is one part of an architectural ensemble. This fictional interpretation evokes Yazd-type earthen building traditions.

Start with two places, not one opening

Wind interacting with a structure produces different pressures around it. An opening on one face can connect to a different pressure than an opening elsewhere. If a passage joins those places, air may move through it. The direction and amount depend on the actual pressure differences and flow resistance.

Elmualim and Awbi’s wind-tunnel and computational study examined windcatcher systems connected to a test room. Their work measured how ventilation varied with wind speed and direction. The result supports a careful statement: orientation matters. It does not supply a universal cooling performance for every historic tower.

Make a route list rather than a tower portrait: outside opening, vertical channel, room, exit opening, outside again. If you cannot identify an exit in a photograph, write “not visible.” Do not assume that the missing part of the route does not exist.
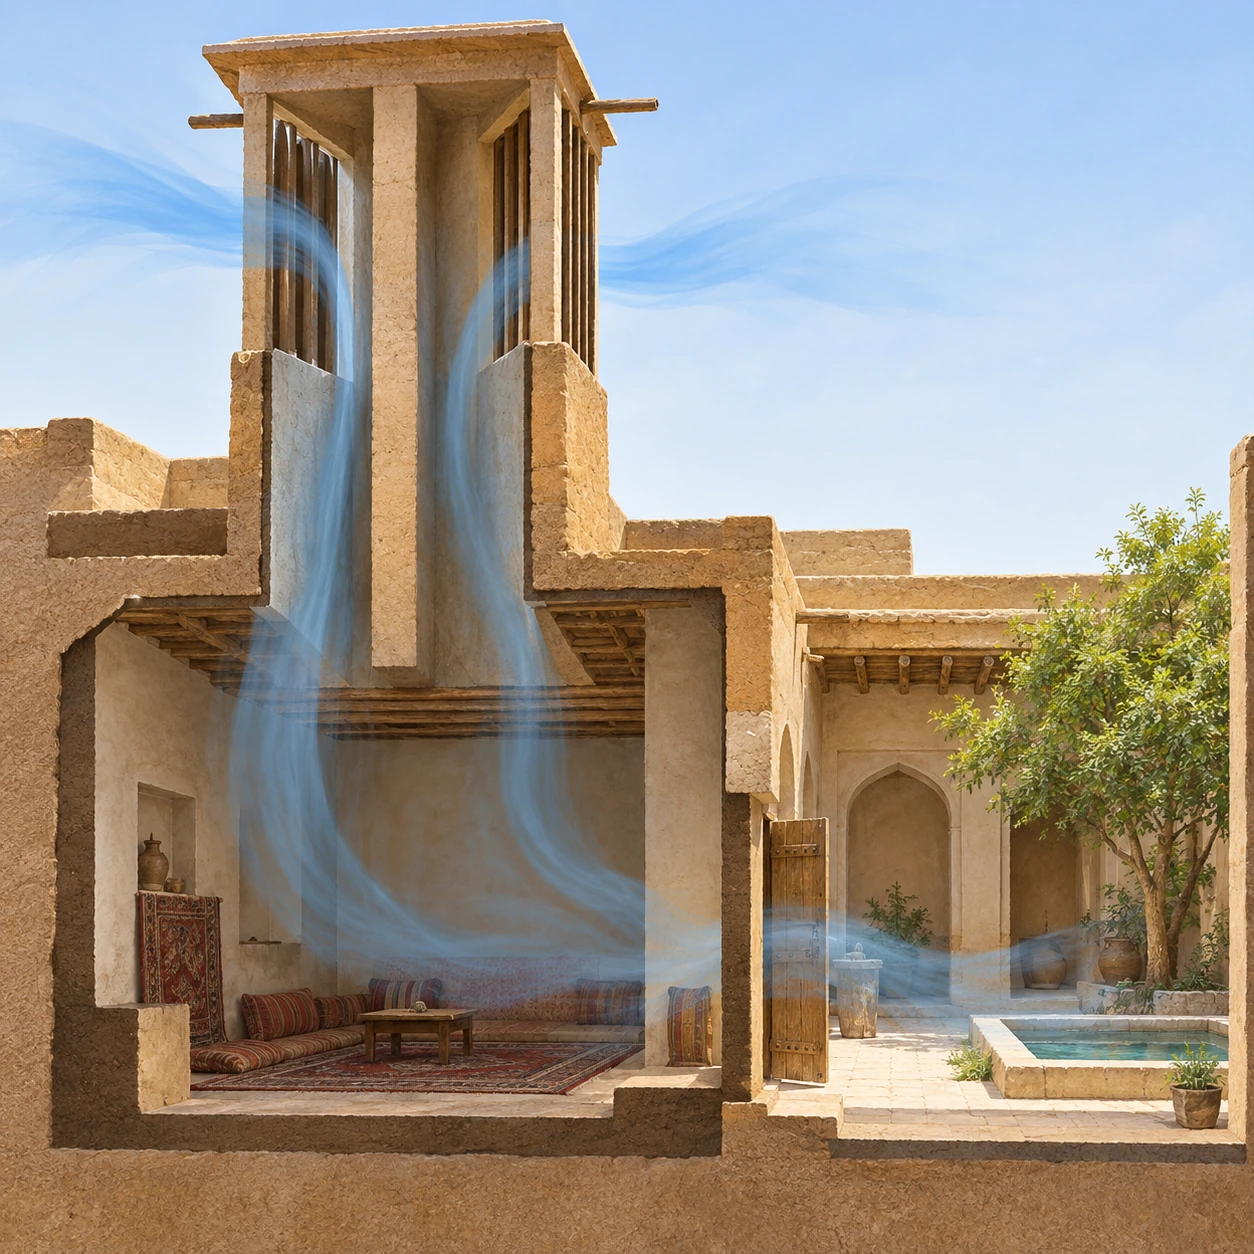
A cutaway connects divided tower channels with an interior room and courtyard opening.
Trace a complete route. The blue wash is conceptual and shows no measured speed, temperature or guaranteed flow direction.

The conceptual cutaway makes the connection visible, but the blue wash is not measured flow. Real air can circulate, reverse or distribute unevenly. A beautiful illustration cannot determine the pressures at its openings.

Ventilation and cooling are related questions

Moving air can carry heat out when conditions favor it, and air movement can affect how a person feels. Yet ventilation rate and air temperature are different measurements. Bringing in hot outdoor air is not automatically the same as refrigerating a room.

That distinction gives you a useful test for any striking claim. If an article says a building is “cooled,” ask what was measured: indoor temperature, surface temperature, air speed, a comfort index or a comparison with another room. Also ask when it was measured and what the outdoor conditions were.

UNESCO’s description of historic Yazd places windcatchers alongside courtyards, thick earthen walls, underground spaces and a qanat water system. The thermal environment belongs to this ensemble. Attributing every benefit to the most photogenic tower would hide the contributions of shade, material and spatial arrangement.

The neighborhood is part of the experiment

A tower standing alone in a test setup and a tower surrounded by other roofs do not experience identical approach winds. Upstream buildings can redirect, slow or disturb the air before it reaches an opening.

A 2023 wind-tunnel study of buildings with windcatchers and surrounding arrays investigated that very issue. Its experimental context is important: a result for a particular arrangement should not be carried unchanged into every street in Yazd. It demonstrates why surroundings must be included in the question.

Try this close-looking exercise using the exterior illustration. Sketch the windcatcher’s height relative to nearby roofs. Add a hypothetical wind arrow from one direction, then rotate it a quarter turn. Which surfaces now face the wind? Which openings might sit behind another building? The arrows are your thought experiment, not a forecast.

Investigate airflow without smoke

At home, you can observe an ordinary open doorway using a light strip of tissue held securely in your hand. Compare still and breezy moments. Stay away from fans, flames and moving mechanisms, and never place loose material inside a vent. The movement shows a local current; it does not measure the air-change rate of the whole room.

Write down what remains unknown: the velocity across the rest of the opening, simultaneous currents elsewhere, and whether the pattern persists. This modest observation is a useful antidote to inferring a whole building’s performance from one fluttering ribbon.

Admire the system at the right scale

Traditional architecture often earns praise through a modern efficiency number. The more interesting achievement can be the way many decisions cooperate: an opening oriented to a climate, a shaded courtyard, substantial walls, a social practice of moving between spaces and a maintained water infrastructure.

A windcatcher is a striking silhouette, but its real intellectual invitation is a path. Follow the air through the building and back outdoors. The tower becomes more impressive when its performance is connected to the parts that the skyline leaves out.

Sources and further exploration: Elmualim and Awbi: windcatcher tests; UNESCO: historic city of Yazd; Wind-tunnel study: surrounding buildings and windcatchers.

Explore all 50 new articles · Browse the complete illustrated collection

Explore more art, ideas, and independent projects at Incoprea.

The Staircase That Follows the Water Underground

Most buildings invite us to look upward. A stepwell interrupts that habit. At ground level there may be an opening in a comparatively flat landscape; beyond it, stairs carry the eye down through repeated columns, landings and shadow. The important destination is below the street.

The geometry serves a practical challenge. A water surface need not remain at one height. A descending route can provide access at different levels, making the journey to water part of the building rather than leaving the entire task to a bucket dropped from above.

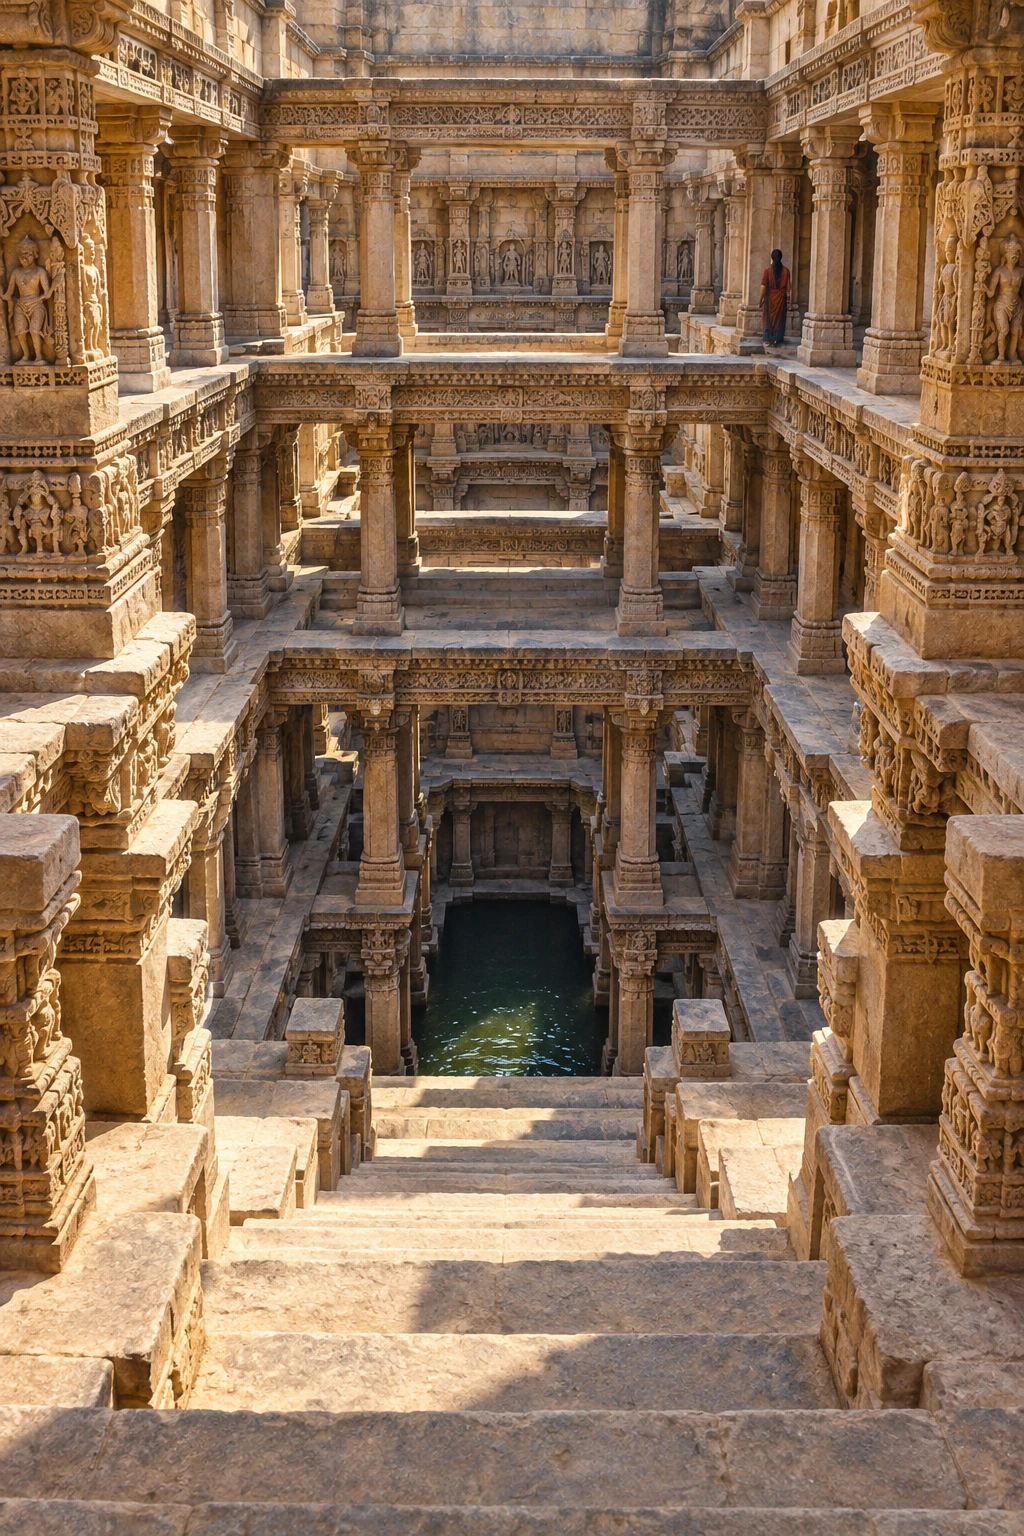
A deep sandstone stepwell descends through carved columns and landings toward dark water.
An architectural interpretation inspired by Indian stepwells. It is not a surveyed view of Rani-ki-Vav or Adalaj.

Read a section before a façade

Picture a simple well as a shaft. Now add a corridor that slopes down by a series of steps. The shaft and corridor perform different jobs: one reaches water; the other admits people toward it. Add landings and supporting structures, and the descent becomes a succession of spaces rather than one uninterrupted stair.

UNESCO’s account of Rani-ki-Vav at Patan describes an east–west composition with a stepped corridor, pavilions, a tank and a well shaft. Built in the eleventh century as a memorial, the monument combines water architecture with a religious conception of an inverted temple. Its seven levels do not reduce to seven interchangeable storage shelves.

The difference between a building’s plan and its section is especially vivid here. A plan can show where a corridor runs. A section reveals how shade, access and depth are organized. When looking at photographs, try tracing both the horizontal route and the vertical descent.

A changing level changes the journey

Imagine a harmless paper model: draw a staircase on a vertical sheet, then place a horizontal strip of blue paper across the lower steps. Slide the strip downward. More stairs emerge, and the point where a person reaches the water moves farther from the surface.

This is a geometric exercise, not a hydrological simulation. It does not predict how fast an aquifer falls or how a particular well refills. Its value is to make one design relationship visible: access can be distributed through height.

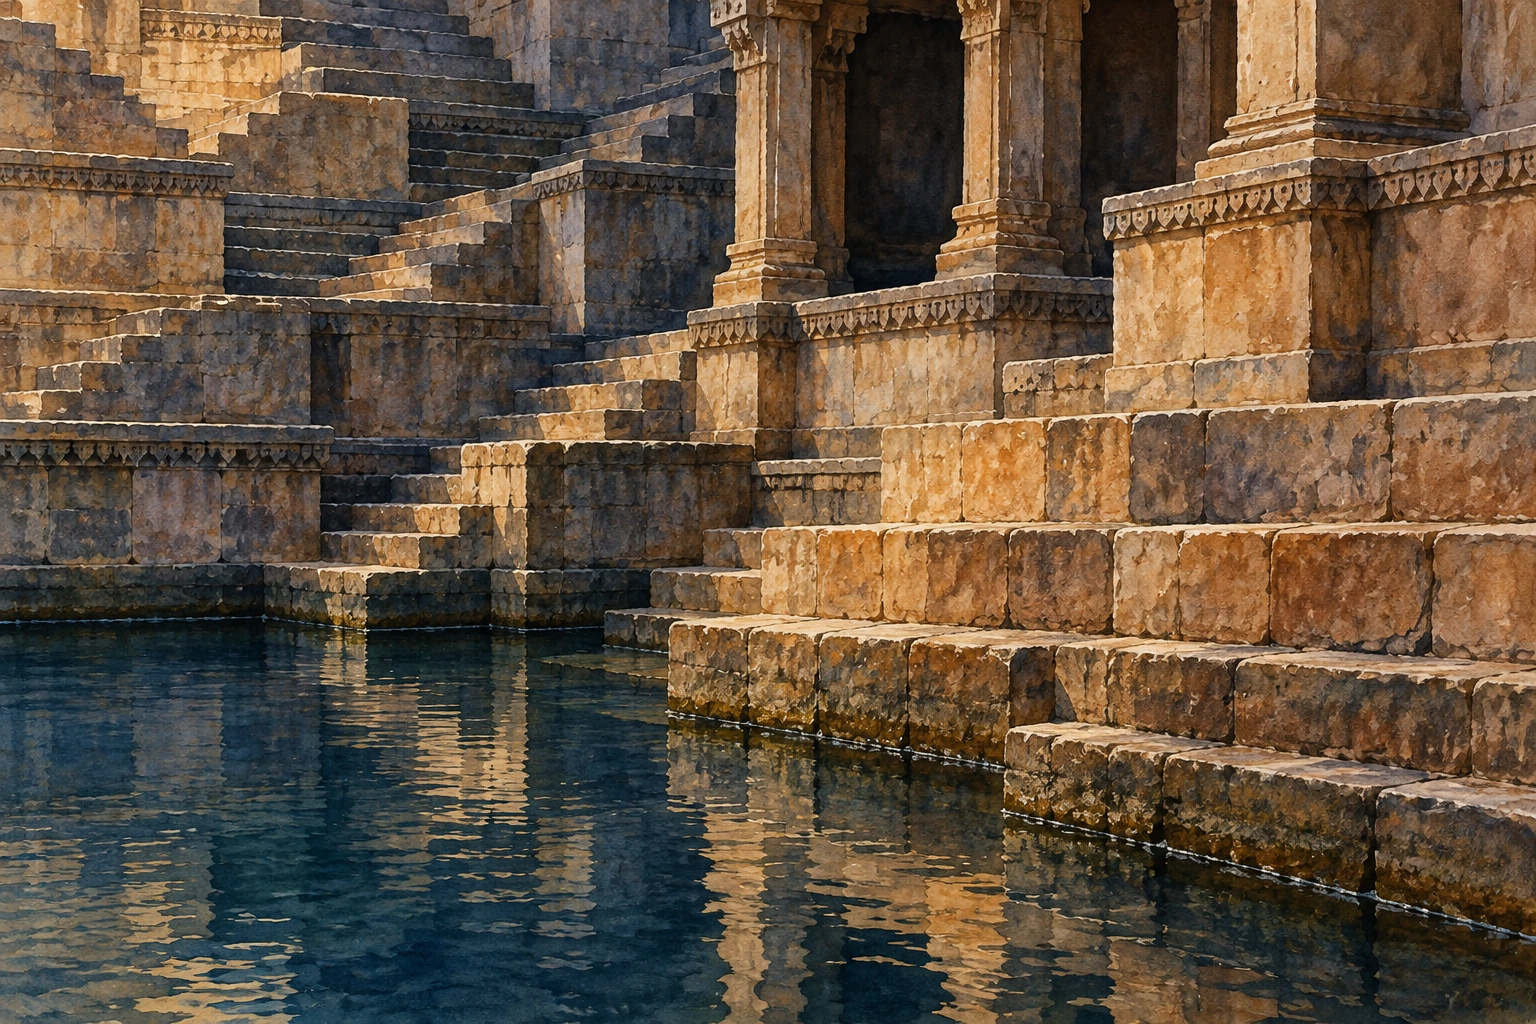
Stone stairs meet a dark water surface beneath a carved pavilion.
Follow the point where the stairs meet the water. A different level would change how far down someone must go.

Now add three landings to your drawing. Ask where two people could pass, where a vessel could be set down and where someone might pause. Those questions reveal how a water structure can also become a social space. They are questions to investigate in a real site’s evidence, rather than proof that every landing had one fixed purpose.

The stone is doing more than holding back earth

Gujarat Tourism’s Rani-ki-Vav record draws attention to the sculptural richness and the monument’s association with Queen Udayamati. Looking only at its hydraulic function would miss the commissioned, commemorative and sacred dimensions of the descent.

A useful close-looking task is to choose one photograph and temporarily ignore the water. Find a repeated structural element, then a variation: a carved figure, a change of opening or a band of ornament. Repetition gives your eye a rhythm. Variation tells you that this is a composed cultural environment, not merely a hole with efficient stairs.

Do the opposite on a second pass. Ignore ornament and follow the loads. Which horizontal elements span openings? Where do columns continue downward? A visitor does not need to solve the engineering to notice that sculpture and structure occupy the same carefully organized space.

There is more than one stepwell story

The Ahmedabad district record for Adalaj Vav offers another monument to examine. Comparing named examples is more revealing than treating all Indian stepwells as copies of a single photograph. Their plans, patronage, carving and settings deserve individual attention.

Try comparing just three features: the shape of the entry, the pattern of openings and the relationship between open sky and enclosed space. Write down what is visibly different before searching for a broad explanation. “Stepwell” identifies a family of water architecture, not a promise that every member has identical geometry or use.

A dry monument can still explain a water system

UNESCO notes that Rani-ki-Vav no longer functions as a water well following changes affecting the Saraswati riverbed and groundwater conditions. A present-day photograph of a dry lower space therefore cannot establish its historical operating water level.

When studying any heritage structure, separate three things in your notes: what survives now, what documentary or archaeological evidence establishes about the past, and what your imagination fills in. The illustrations here are interpretations of the architectural idea, not survey drawings of a particular monument.

A stepwell makes an ordinary necessity spatially extraordinary. Instead of hiding the distance to water, it gives that distance stairs, pauses, columns and meaning. Looking downward becomes a way to see how a community built around a resource that could move.

Sources and further exploration: UNESCO: Rani-ki-Vav; Gujarat Tourism: Rani Ki Vav; Ahmedabad district: Adalaj Vav.

Explore all 50 new articles · Browse the complete illustrated collection

Explore more art, ideas, and independent projects at Incoprea.
Photogravure: How a Photograph Becomes Ink Held Below a Plate

A photogravure can look like a photograph while being physically made of printing ink. Its dark areas may feel exceptionally rich, and a pa...