Most buildings invite us to look upward. A stepwell interrupts that habit. At ground level there may be an opening in a comparatively flat landscape; beyond it, stairs carry the eye down through repeated columns, landings and shadow. The important destination is below the street.
The geometry serves a practical challenge. A water surface need not remain at one height. A descending route can provide access at different levels, making the journey to water part of the building rather than leaving the entire task to a bucket dropped from above.
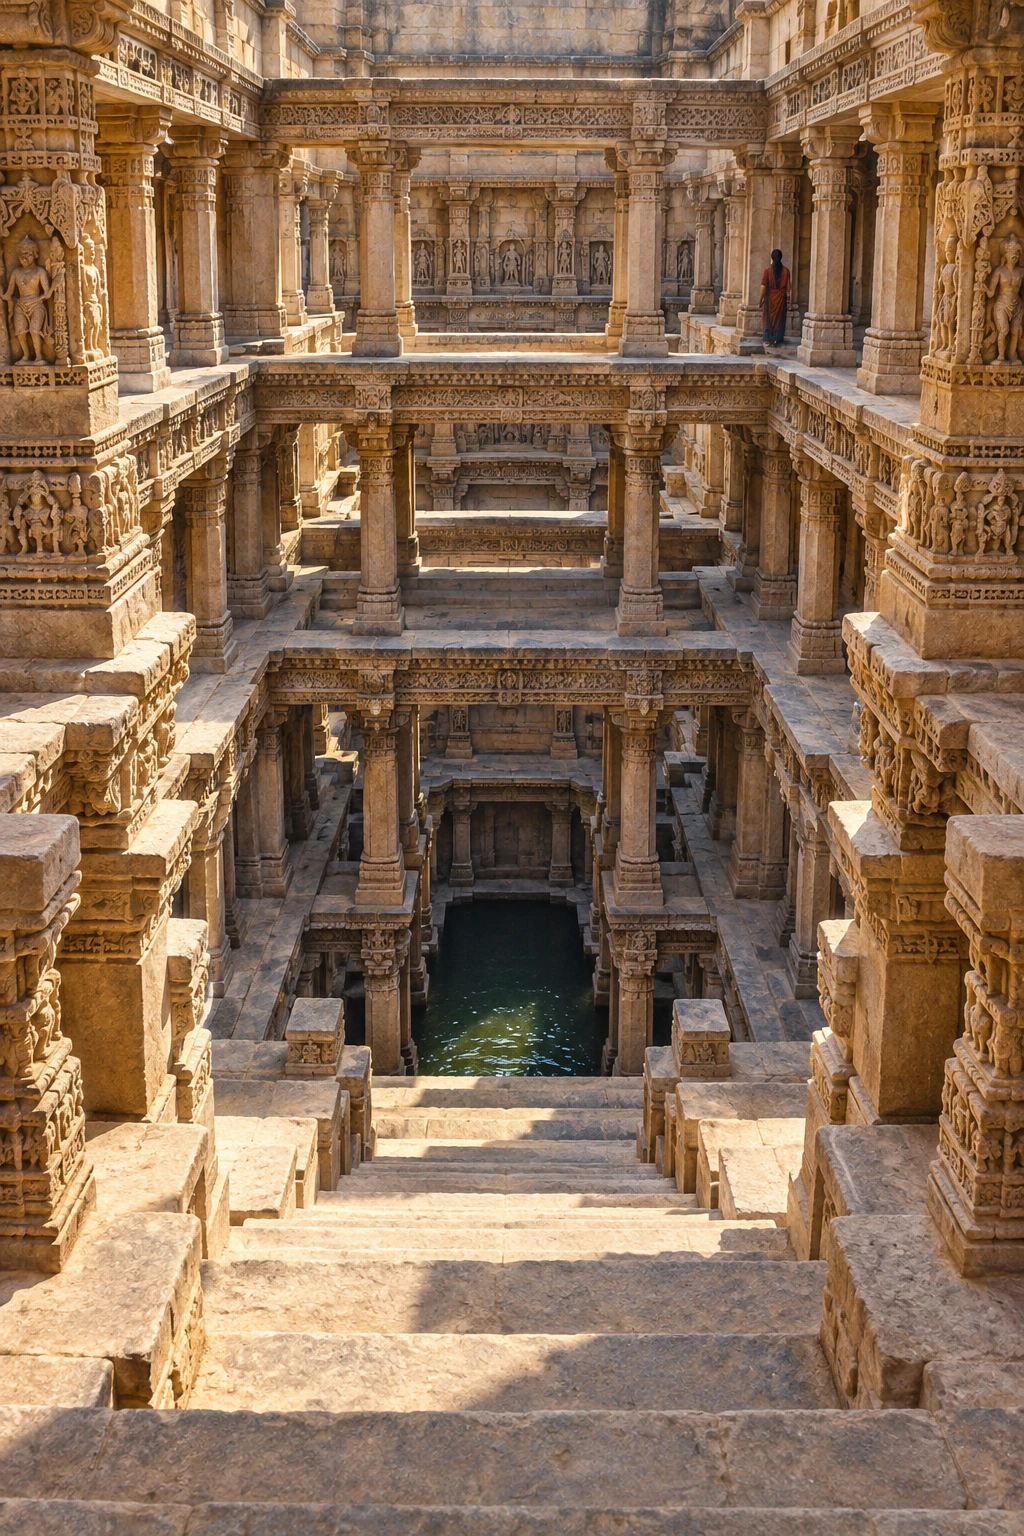
Read a section before a façade
Picture a simple well as a shaft. Now add a corridor that slopes down by a series of steps. The shaft and corridor perform different jobs: one reaches water; the other admits people toward it. Add landings and supporting structures, and the descent becomes a succession of spaces rather than one uninterrupted stair.
UNESCO’s account of Rani-ki-Vav at Patan describes an east–west composition with a stepped corridor, pavilions, a tank and a well shaft. Built in the eleventh century as a memorial, the monument combines water architecture with a religious conception of an inverted temple. Its seven levels do not reduce to seven interchangeable storage shelves.
The difference between a building’s plan and its section is especially vivid here. A plan can show where a corridor runs. A section reveals how shade, access and depth are organized. When looking at photographs, try tracing both the horizontal route and the vertical descent.
A changing level changes the journey
Imagine a harmless paper model: draw a staircase on a vertical sheet, then place a horizontal strip of blue paper across the lower steps. Slide the strip downward. More stairs emerge, and the point where a person reaches the water moves farther from the surface.
This is a geometric exercise, not a hydrological simulation. It does not predict how fast an aquifer falls or how a particular well refills. Its value is to make one design relationship visible: access can be distributed through height.
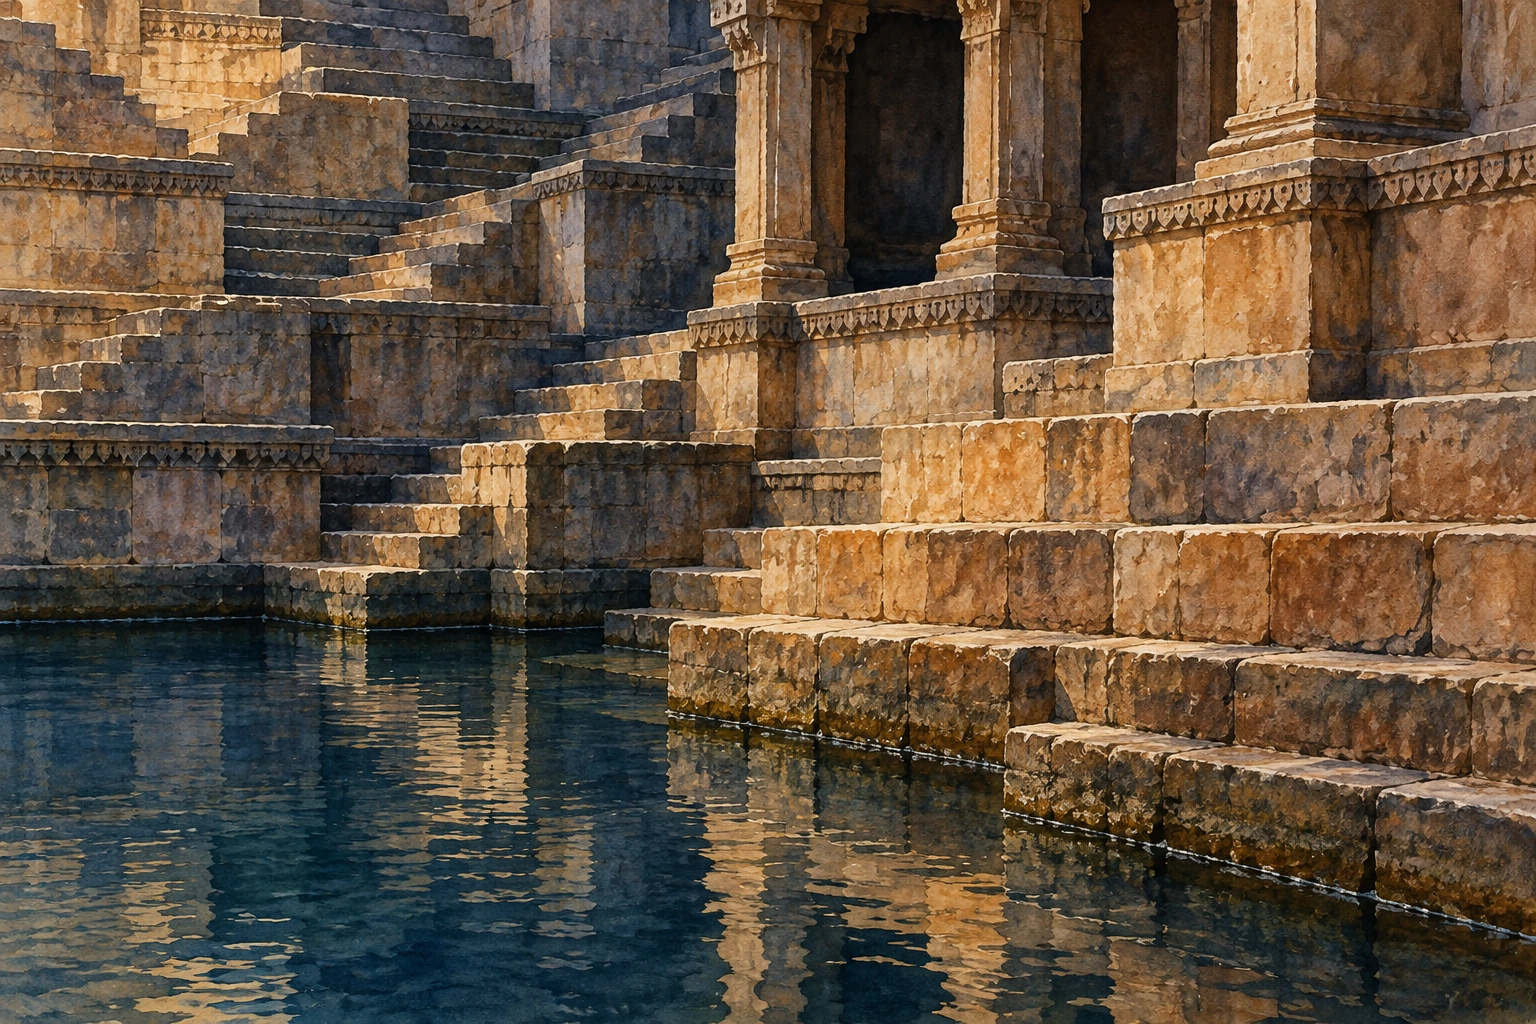
Now add three landings to your drawing. Ask where two people could pass, where a vessel could be set down and where someone might pause. Those questions reveal how a water structure can also become a social space. They are questions to investigate in a real site’s evidence, rather than proof that every landing had one fixed purpose.
The stone is doing more than holding back earth
Gujarat Tourism’s Rani-ki-Vav record draws attention to the sculptural richness and the monument’s association with Queen Udayamati. Looking only at its hydraulic function would miss the commissioned, commemorative and sacred dimensions of the descent.
A useful close-looking task is to choose one photograph and temporarily ignore the water. Find a repeated structural element, then a variation: a carved figure, a change of opening or a band of ornament. Repetition gives your eye a rhythm. Variation tells you that this is a composed cultural environment, not merely a hole with efficient stairs.
Do the opposite on a second pass. Ignore ornament and follow the loads. Which horizontal elements span openings? Where do columns continue downward? A visitor does not need to solve the engineering to notice that sculpture and structure occupy the same carefully organized space.
There is more than one stepwell story
The Ahmedabad district record for Adalaj Vav offers another monument to examine. Comparing named examples is more revealing than treating all Indian stepwells as copies of a single photograph. Their plans, patronage, carving and settings deserve individual attention.
Try comparing just three features: the shape of the entry, the pattern of openings and the relationship between open sky and enclosed space. Write down what is visibly different before searching for a broad explanation. “Stepwell” identifies a family of water architecture, not a promise that every member has identical geometry or use.
A dry monument can still explain a water system
UNESCO notes that Rani-ki-Vav no longer functions as a water well following changes affecting the Saraswati riverbed and groundwater conditions. A present-day photograph of a dry lower space therefore cannot establish its historical operating water level.
When studying any heritage structure, separate three things in your notes: what survives now, what documentary or archaeological evidence establishes about the past, and what your imagination fills in. The illustrations here are interpretations of the architectural idea, not survey drawings of a particular monument.
A stepwell makes an ordinary necessity spatially extraordinary. Instead of hiding the distance to water, it gives that distance stairs, pauses, columns and meaning. Looking downward becomes a way to see how a community built around a resource that could move.
Sources and further exploration: UNESCO: Rani-ki-Vav; Gujarat Tourism: Rani Ki Vav; Ahmedabad district: Adalaj Vav.
Explore all 50 new articles · Browse the complete illustrated collection
Explore more art, ideas, and independent projects at Incoprea.


