Imagine shutting the entrance to a refuge while a group remains inside. The stone across the passage may solve the most visible danger. Immediately, less visible questions become more important. Where does the next breath of air come from? Who fetches water? Where are the food stores, and can people reach them without reopening the entrance?
Cappadocia’s underground complexes are compelling because they turn those questions into rooms and routes. At Derinkuyu and Kaymaklı in central Türkiye, connected spaces were cut into volcanic rock. A chamber matters, but so does every connection that allows it to belong to an inhabited system.
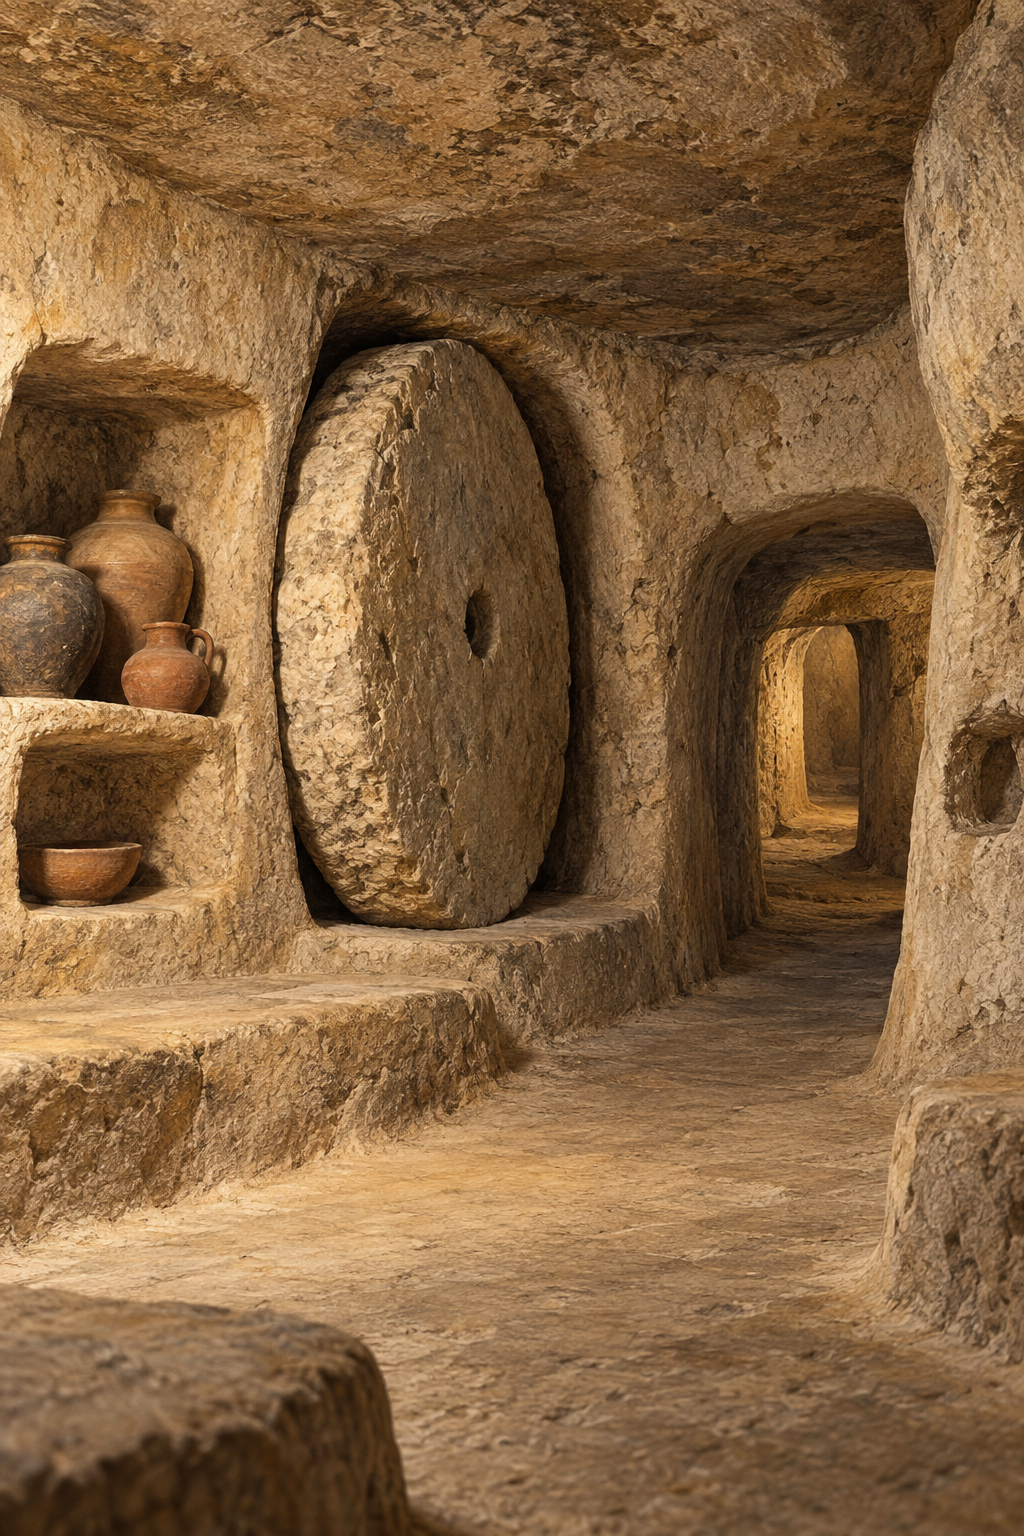
The rock was both the material and the starting enclosure
The region’s tuff belongs to a volcanic landscape that erosion has also shaped into ridges, valleys and pinnacles. The U.S. Geological Survey’s explanation of tuff describes rock made from volcanic fragments within an ash matrix. It is a geological material with a history before anyone began cutting a room into it.
UNESCO’s account of Göreme and the rock sites of Cappadocia places underground settlements alongside rock-cut dwellings, monastic spaces and churches. It emphasizes an architecture made by removing material from the existing landscape. Excavating a doorway and laying a doorway out in separate blocks begin with different constraints.
That distinction gives us a useful way to look. In a masonry building, we often follow the joints between assembled pieces. In a carved space, look for the remaining mass between openings and the relationship of one cavity to the next. A wall is part of what was left behind. A passage is a deliberate connection through that remainder.
Start with the chores, then look at the chambers
The official Turkish Museums description of Derinkuyu identifies stables, cellars, a communal eating space, religious rooms and a large school area. It also describes a ventilation shaft about 55 metres deep that served as a well. These functions make the place more comprehensible than a simple count of floors.
Picture a container of provisions that has to pass through a narrow route. Its journey depends on the shape of the passage, the location of the store and the people using the same route. A room’s capacity and a route’s usefulness are different questions. A large chamber does not remove the work of moving supplies through the surrounding network.
The museum service’s Kaymaklı page lists connected rooms and halls, wine storage, water spaces, kitchens, food stores, shafts, wells and a church. It describes provision for temporary communal habitation. Kaymaklı should be examined as its own complex rather than treated as a duplicate diagram of Derinkuyu.
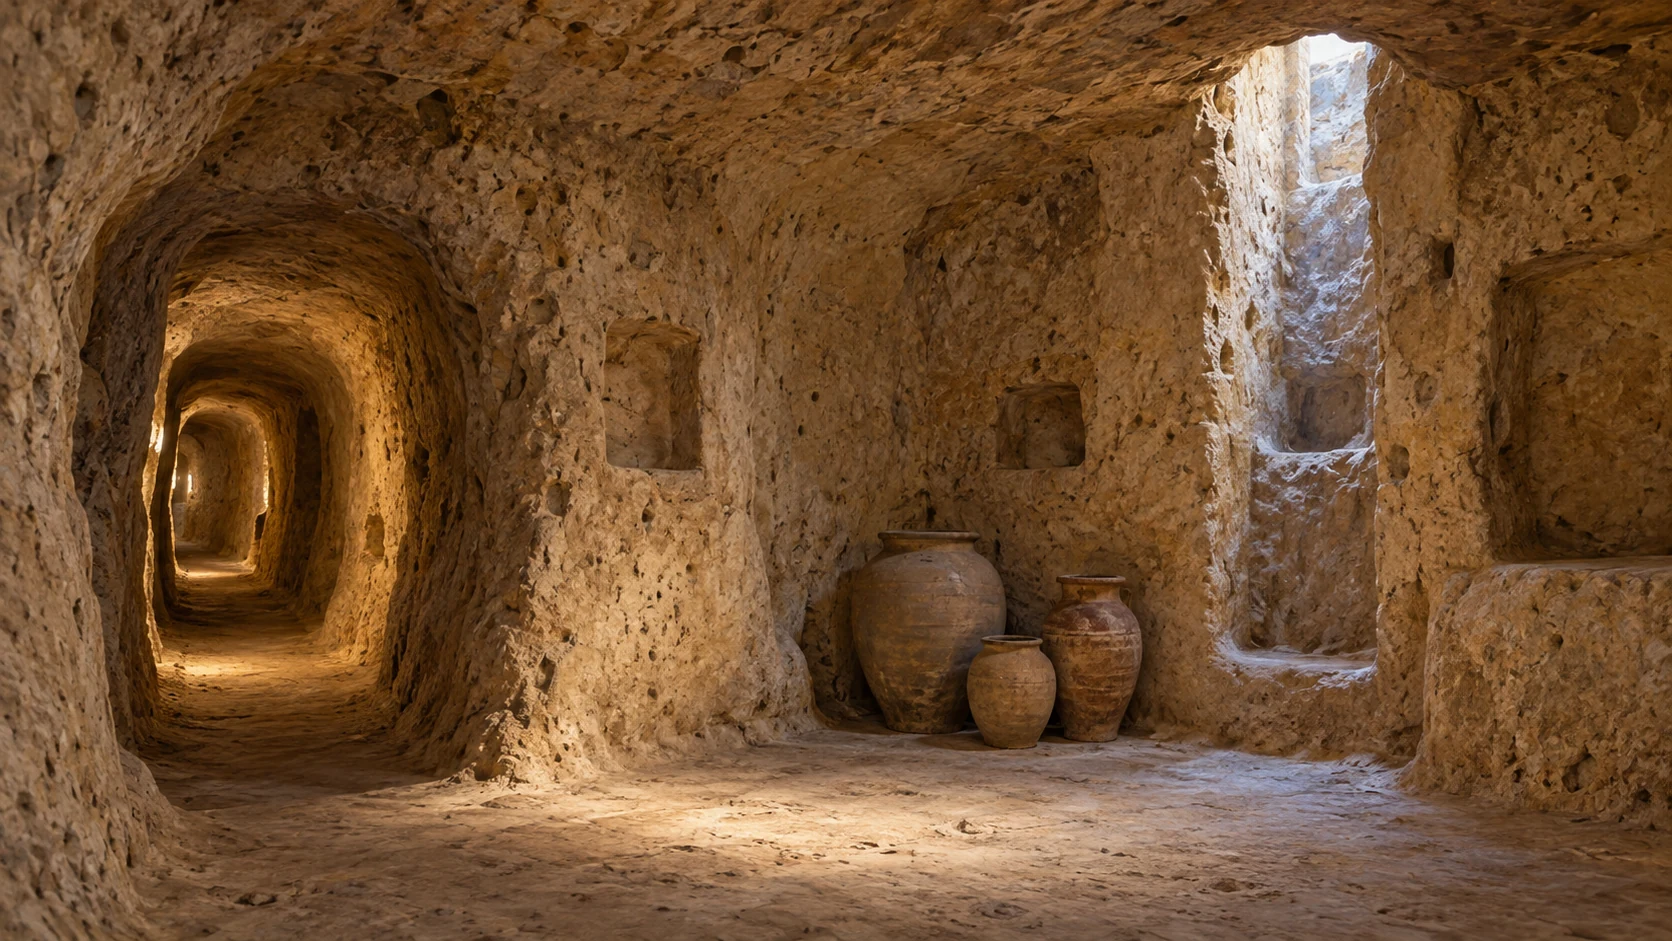
A defensive doorway changes the rest of the system
The Derinkuyu museum page describes large stone cylinders used to close narrow passage entrances. Such a barrier is a control point within the architecture. Thinking about it only as a dramatic door misses its relationship to the rooms on either side.
Try an imagined interruption. Close a passage on a sketch of a refuge and trace every route that remains. Does a group still have access to stored food and water? Can people move between the spaces assigned to them? A barrier can help control entry while also limiting internal movement. This is a reasoning exercise about a network, not a reconstruction of an undocumented siege.
| Visible feature | A useful question to ask |
|---|---|
| A shaft or vertical opening | Where does it connect, and what evidence identifies its function? |
| A well or water space | Which rooms can reach it when a passage is closed? |
| A storage chamber | How would provisions arrive and be distributed? |
| A stone barrier | Which route does it control, and what remains accessible behind it? |
| A communal or religious room | What does its arrangement reveal about activities beyond shelter? |
The table is a way of reading documented features rather than proof that every opening served the same purpose. A vertical hole needs context. A room identification may depend on fittings, shape, finds or comparison. The official descriptions are a starting point for following that evidence, while the photographs let you see the surviving spaces directly.
The word “city” should not supply a single tidy timeline
A connected complex can invite an appealing story about one founder carving a complete hidden settlement to one plan. The surviving rooms do not establish that story on their own. Cutting, extending and reusing a space are distinct events. A date attached to one episode does not automatically date every wall and passage.
UNESCO relates the region’s Christian monastic activity to the fourth century and describes later refuge settlements in the context of Arab invasions. This supplies an important historical setting. It does not establish a precise first-cut date for every underground chamber. Museum summaries also discuss earlier origins and later enlargement. Keep the event being dated in view when comparing those accounts.
The same care applies to population claims. Counting accessible rooms or repeating a large estimated capacity does not reveal how many people occupied every complex, for how long, or under which conditions. A supportable account can remain vivid without turning an uncertain headcount into the central attraction.
Trace a refuge with four pencil labels
On paper, draw five connected boxes representing invented rooms. Add an entrance, a food store, a well and an air connection. Close one connecting route. Trace which needs remain reachable from each room, then move one feature to improve the arrangement. This is a small exercise in dependencies, not a site plan of Derinkuyu or Kaymaklı. Compare the questions it raises with the documented features in the museum photographs.
The landscape is still changing
Rock-cut does not mean immune to loss. UNESCO identifies natural erosion and the pressures of tourism among the issues affecting Cappadocia’s heritage. The landscape that made this architecture possible also continues to change around it. Conservation concerns the relationships among the rock, the carved spaces and their use.
Return to the imagined closed entrance. A refuge is convincing only when its less conspicuous arrangements hold together: the path to water, the movement of provisions, the circulation of air and the places for shared activity. Cappadocia’s achievement becomes richer when depth and secrecy give way to these practical questions. Follow an ordinary chore through the passages, and the architecture begins to feel inhabited.
Explore the real places: UNESCO: Göreme and the Rock Sites of Cappadocia; Turkish Museums: Derinkuyu photographs and description; Türkiye museum service: Derinkuyu; Türkiye museum service: Kaymaklı; USGS: What is tuff?.